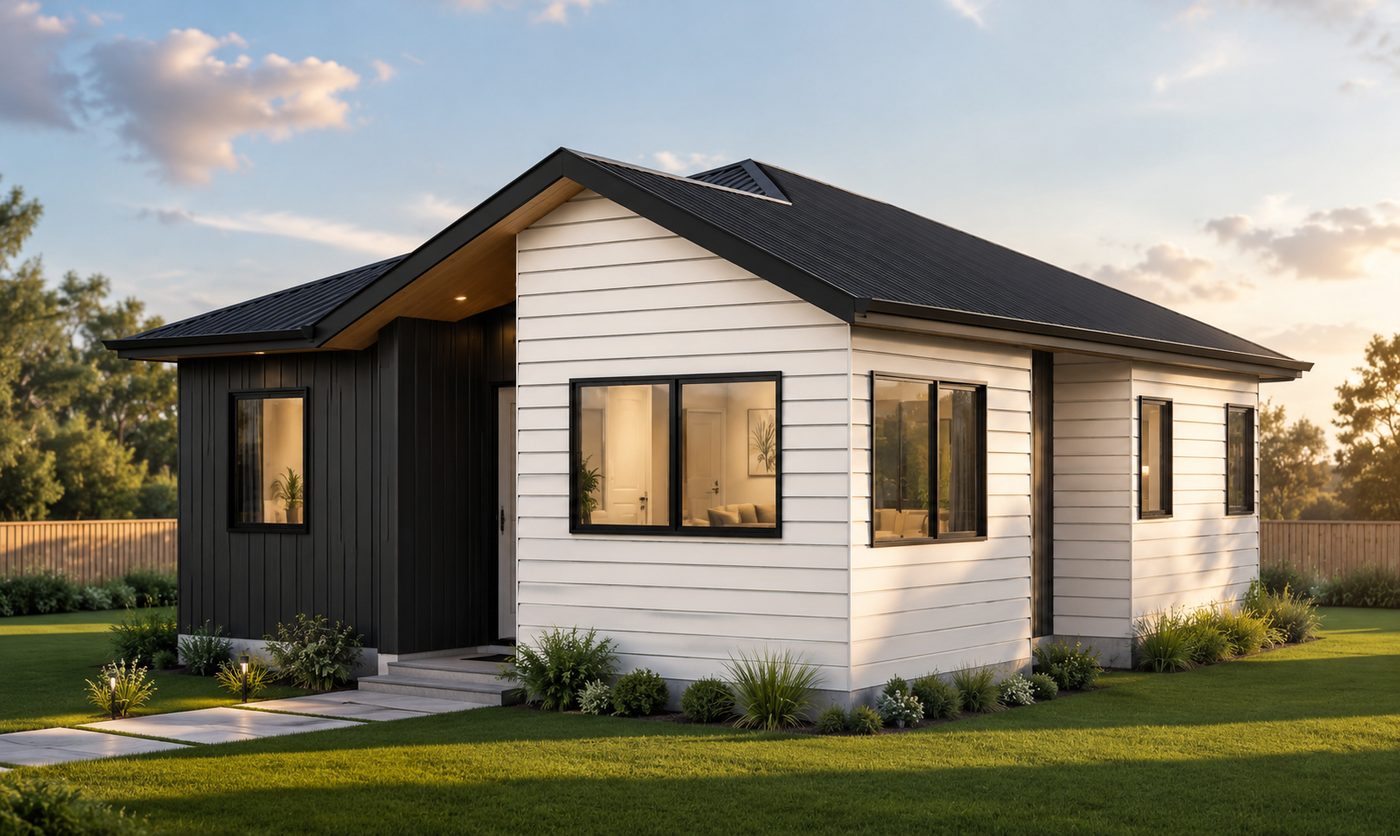
Find out if your Auckland property qualifies for a consent free 70m² minor dwelling, in under 5 minutes.
New rules under the National Environmental Standards for Detached Minor Residential Units (NES DMRU) mean many Auckland homeowners can now build a standalone granny flat, secondary dwelling or backyard flat without resource or building consent, if they meet the right criteria. Use this checklist to find out if your property qualifies.
A well built minor dwelling or secondary dwelling in Auckland can generate $450 to $650 per week in rental income on land you already own.
Give parents, adult children or extended family independent space, while keeping everyone close.
Up to 70m² may qualify for both building and resource consent exemptions under the 2026 rules, if criteria are met.
A secondary dwelling adds capital value and broadens your property's future appeal to buyers.
Work through each section. Tick every box in all three groups and your Auckland property is likely a strong candidate for the granny flat consent exemption.
Important: Even if you tick every box, Auckland Council development contributions and infrastructure fees may still apply. A Project Information Memorandum (PIM) from Auckland Council can confirm these costs before you commit to plans.
A quick reference summary of the 2026 granny flat rules in Auckland, to help you plan with confidence.
Floor area must be 70m² or under to access the consent exemption pathway.
The dwelling cannot be attached to the main dwelling. It must be fully separate and detached.
The build must comply fully with the New Zealand Building Code.
All design and construction must be completed or supervised by Licensed Building Practitioners.
Auckland Council must be formally notified before work starts and upon completion.
Boundary setbacks, height limits and site coverage rules must all still be met.
Auckland Council may still charge development contributions regardless of consent status.
A Project Information Memorandum can reveal fees, hazards and constraints early.
Heritage, flood prone or overlay affected sites may need full consent regardless of size.
The dwelling must include its own kitchen, bathroom and sleeping areas to qualify as a self contained minor dwelling or secondary dwelling.
Book a free feasibility assessment. We will review your zoning, access, site constraints and granny flat consent exemption eligibility under NES DMRU, so you know exactly where you stand before spending money on plans.
What about the build cost? We believe in complete clarity when it comes to your project costs and offer fixed price contracts. That is why our comprehensive quotes illustrate every expense. This detailed breakdown, along with a schedule of works and payment plan, ensures you understand exactly where your investment is going.
Get In Touch With Martin Today[email protected] | 021 145 0236